

Where do you even start in an open-concept layout?
Open-concept homes are genuinely tough. Furniture layout, scale, and wall treatments become more difficult when you just have one big connected space.

When someone new subscribes to the Collected Home Substack, I send them an email that asks one question: what’s the thing in your home that’s bugging you the most right now?
I honestly wasn’t sure anyone would write back. But a lot of you did, and the questions have been so good that I’m going to start answering them in their own posts. This is the first one.
Kara wrote in with something I bet a lot of you are struggling with: open concept layouts.
“I have an open concept, builder grade home and am finding it difficult to start! There’s no small wall, no corner or room it feels like to work on first.” —Kara B.
I have to preface this by saying that open-concept homes are genuinely tough. Furniture layout, scale, and wall treatments become more difficult when you just have one big connected space.
Here’s the advice I usually give when you’re just starting out: pick the one room where you spend the most time and focus on that one space first. Starting in a single space lets you practice and build your confidence before you take on the rest of your home.
And starting in the space where you spend the most time means you’ll stay motivated and get the most joy out of the finished space.
The room you probably spend the most time in is your living room. But in open-concept spaces where all of your rooms are connected, your living room is connected to the kitchen, which is connected to the breakfast nook, which is connected to basically the entire first floor.
Every choice that you make in one zone influences the choices that you make in all the zones around it. That’s where this advice kind of falls apart because you don’t just have one room where you spend the most time. You have one big connected space wearing several different hats.
Here’s what I recommend instead:
Start with your powder room
The reason I send people to their powder room first (or a small bathroom) is because the design decisions you have to make are much more limited compared to what a bedroom or a living room is going to ask of you. (And remember, I’m talking about decorating here, not renovating.)
Here’s what I mean. In my own powder room, this was pretty much the whole list of things I had to decide on:
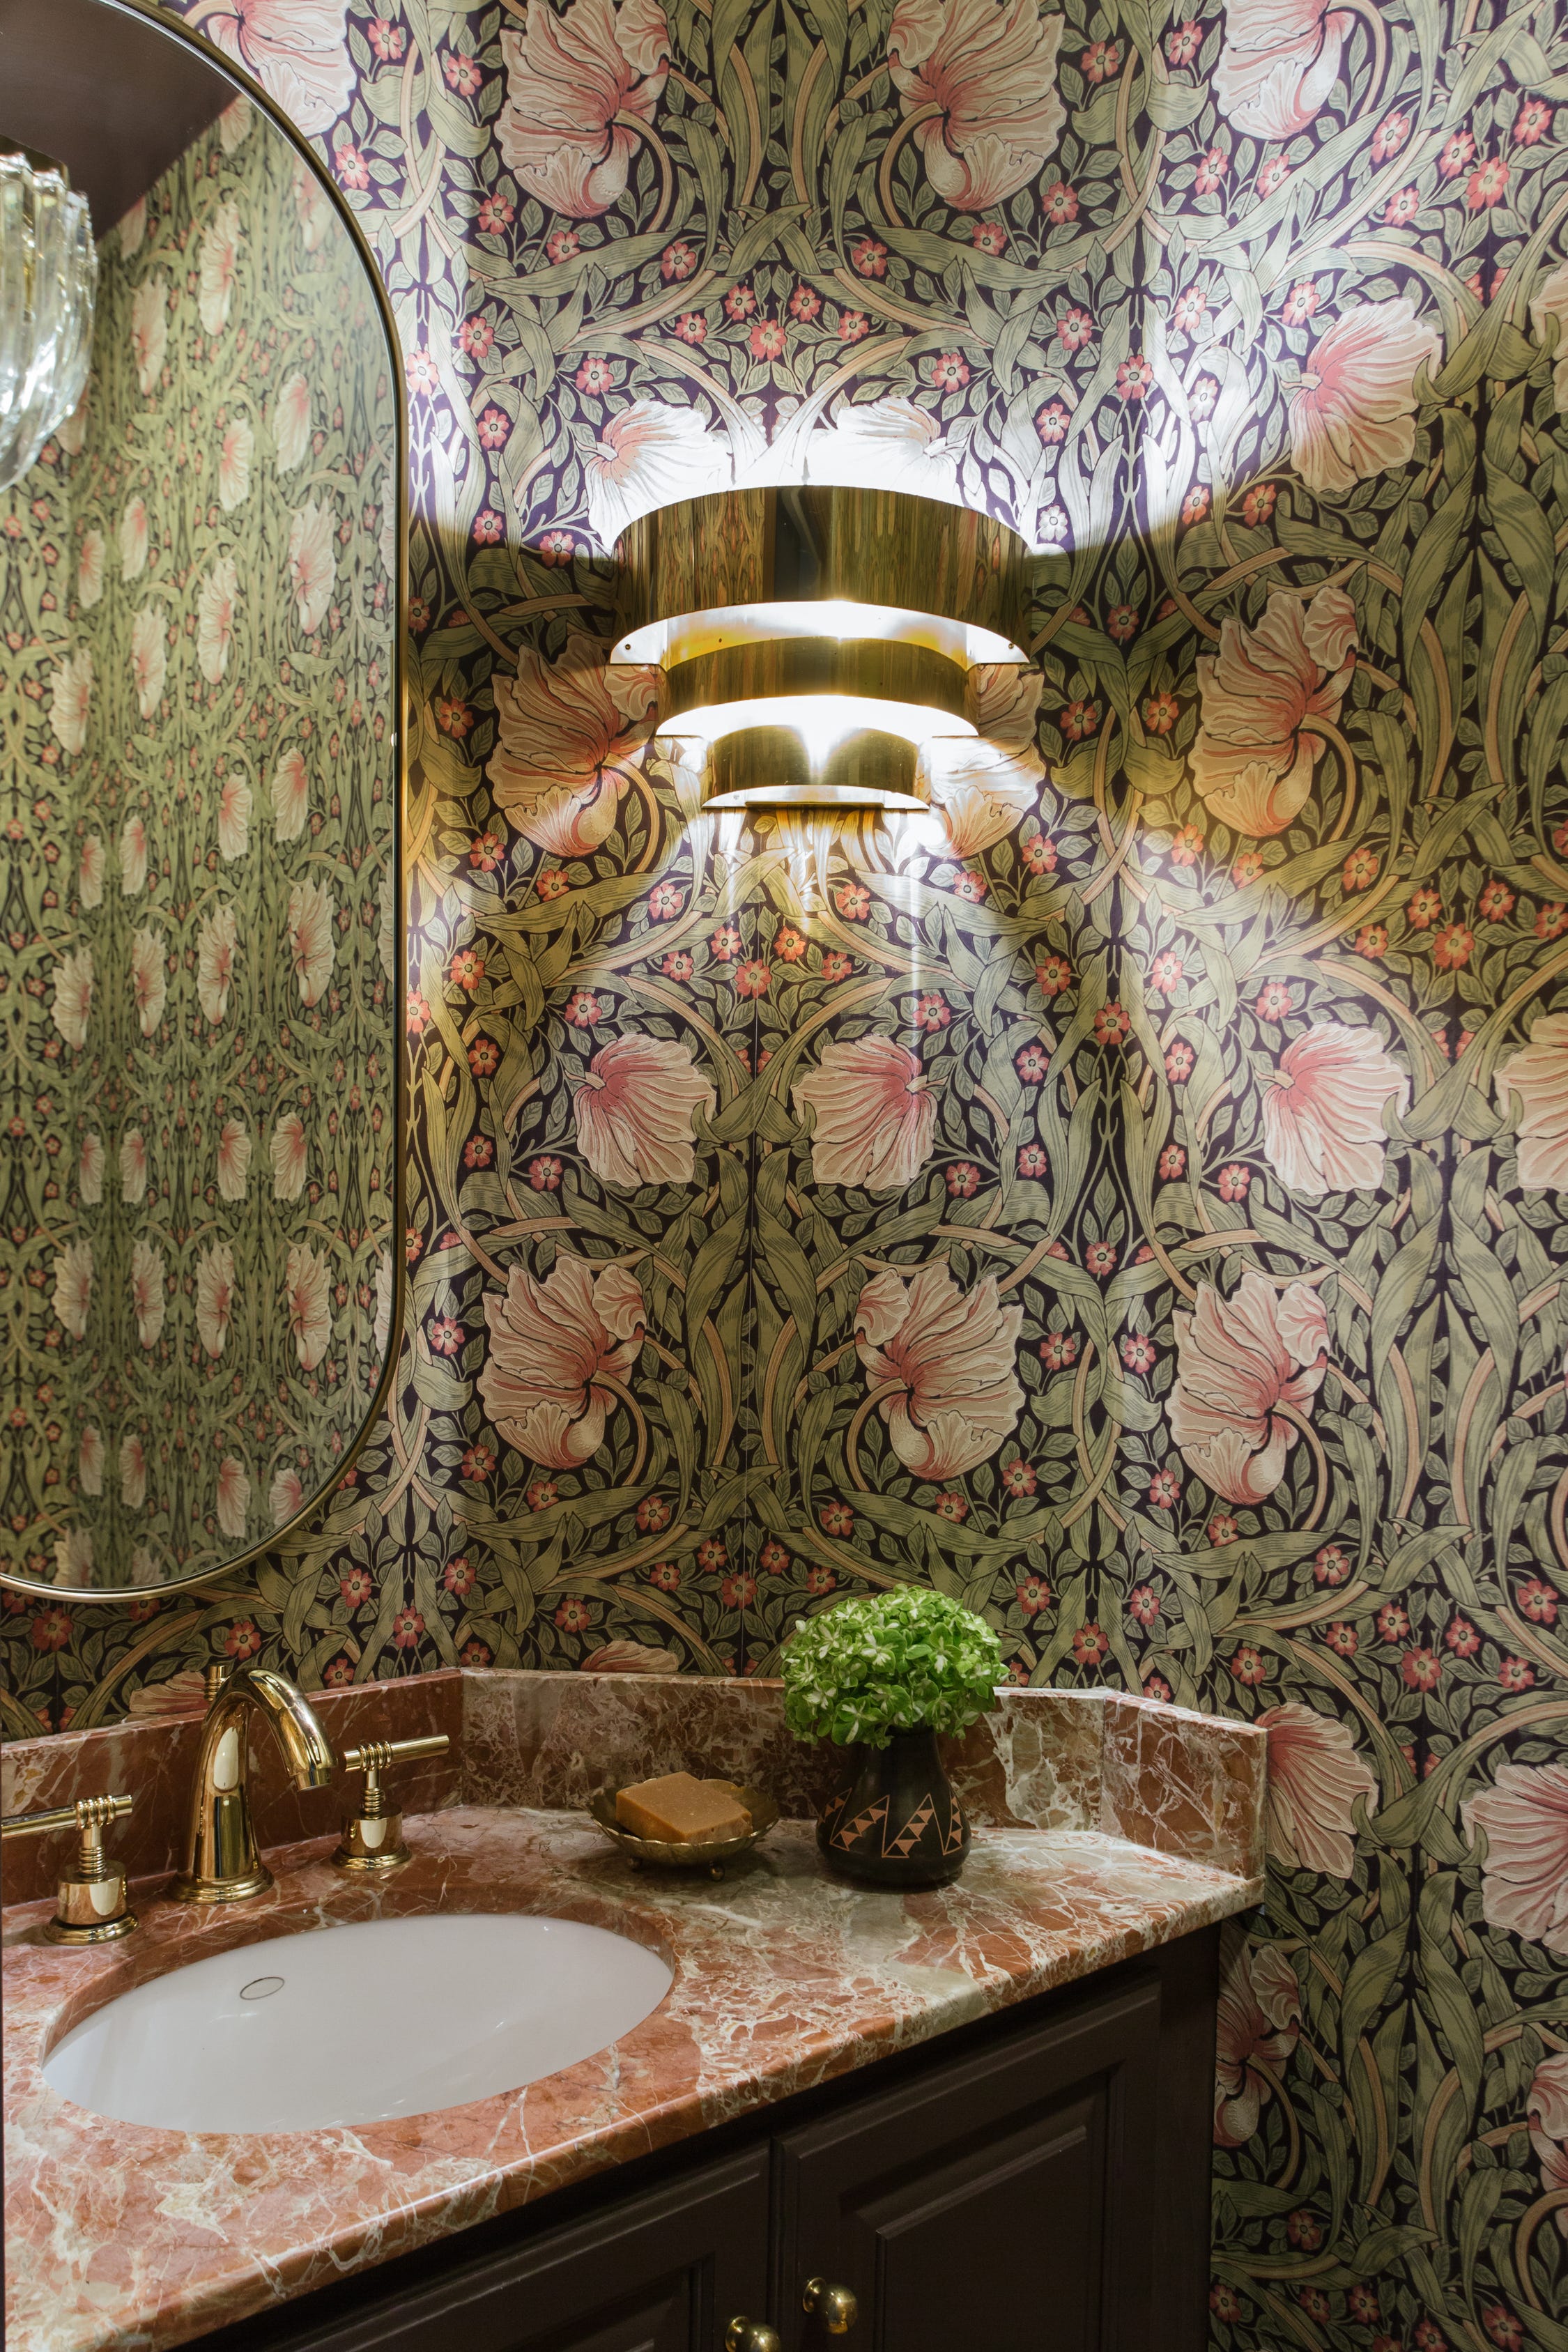
A wall treatment
A color for the trim and the cabinet
A faucet
A mirror
An overhead light and a sconce
One or two small pieces of art
Cabinet knobs and a towel ring
A hand towel, soap dispenser, and a few small accessories
Oh, and I also upgraded my toilet seat, of course
Now compare that against what my living room needed:
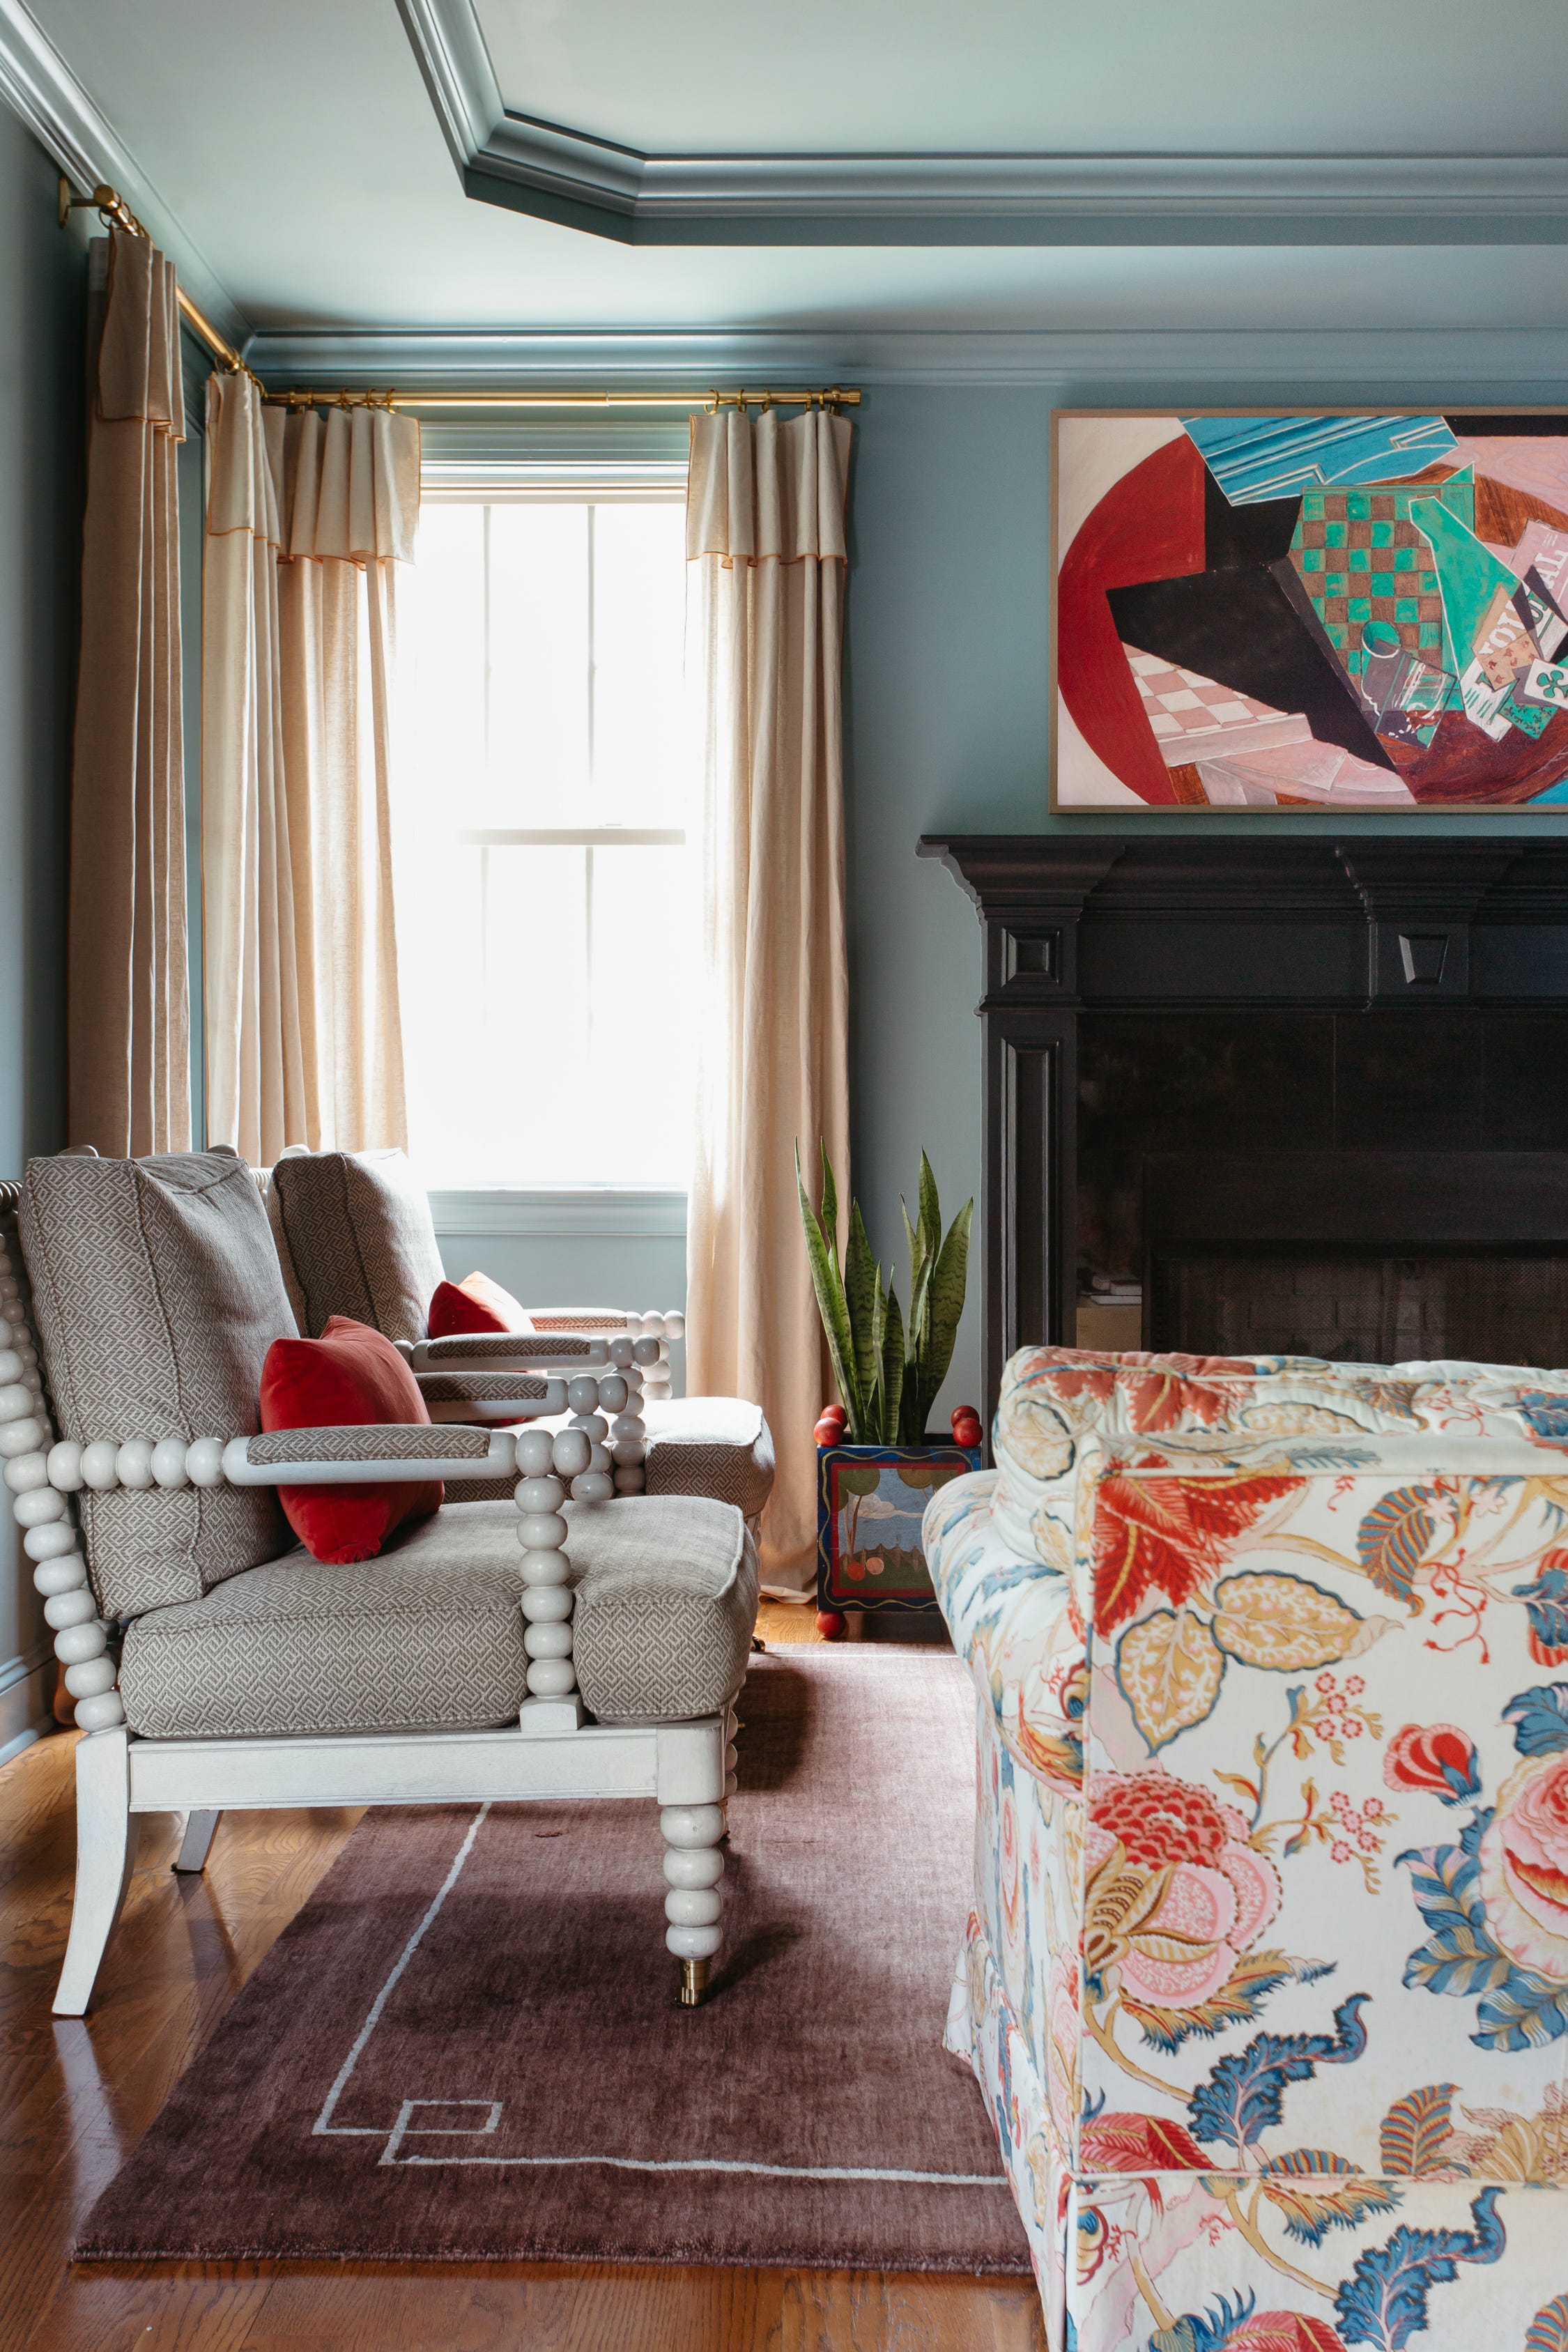
A sofa and chairs
A rug
A console
A coffee table
Multiple pieces of art and wall decor
An overhead light fixture
A television
Wall, woodwork, and ceiling colors
Accent pillows
Accessories and styling for the coffee table and console
Secretary desk
Multiple accent lamps
Window treatments
Not only is the sourcing list longer, it’s full of big-budget line items. And when you add in an open concept space, suddenly you’re making decisions about your kitchen, dining area, entry, and all the other zones that share the same connected space.
When you start with a powder room, there’s a lot less at stake. You get to explore your design style mix, experiment, and take risks without the fear of buying a $5k sofa you end up hating.
Low stakes is the whole point
Let’s take wallpaper for example. You might want to dip your toe into the water of bold wallpapers, but you’re afraid to commit to something that’s going to cover your whole bedroom or living space. And that’s valid, especially because wallpaper is also a pretty big financial investment.
When you’re wallpapering a bedroom, you might need 10 to 15 rolls (sometimes more). When you’re wallpapering a powder room, you might only need three rolls.
The cost for both the wallpaper and the installation is going to be way less in a powder room than a larger space, so you can afford to take more of a risk. If you love it, great! If you don’t, well, it was only three rolls.
That’s the whole reason that I point people to a powder room or a small bathroom first, especially when they have a big open-concept space. You have fewer decisions to make, and your budget, by nature, is going to be a lot smaller.
The result is the same (almost)
In the end, you still end up with a beautiful finished room where you got to explore your interior design style and figure out what you actually like and what you don’t like.
You completed a project, practiced the concepts that I teach, and got your feet wet before moving on to a space that requires a larger budget and more decisions.
But the payoff is not as great because you’re probably not hanging out in your powder room all the time. In open concept spaces, though, the tradeoff can be worthwhile.
Once you’ve actually completed a room, your other spaces are going to start to feel less overwhelming. You’ve already honed your interior design style mix, created and refined your mood board, and practiced making decisions. And you have a fully finished space to show for it.
So if you’re standing in the middle of a big open-concept space with no idea where to begin, skip it for now. Start small to build your skills and confidence before tackling anything else.
And if your home has something that is bugging you too, hit reply or comment below and tell me about it!